Philippine Football Federation
Request for Proposal (RFP)
Project: Artificial Football Half-Pitch Construction – Magarao, Camarines Sur
Issue Date: 15 May 2026
1. Project Description
Construction of one 65m x 45m artificial football pitch at Magarao, Camarines Sur including 60m x 40m play area, drainage, sub-base, 6m perimeter fence, goals, corner flags, maintenance equipment, testing, commissioning and handover.
2. Scope of Works
Site survey; mobilization; permits; site clearing; cut and fill; grading; drainage; sub-base preparation; artificial turf installation; inlaid markings; goal and corner flag installation; sand and rubber infill; perimeter fencing; testing and quality assurance; commissioning; training, maintenance and handover.
3. Technical Requirements
Field 65x45m; play area 60x40m; 50mm monofilament PE turf; rounded silica sand infill; rubber performance infill; perforated PVC drainage; 6m fence; maintenance ATV with triangular brush; goals and corner flags.
4. Contractor Qualifications
Experience in constructing similar artificial synthetic football field projects; appropriate contractor registration and licensing; ability to provide warranty and maintenance.
5. Proposal Submission
Technical proposal, financial proposal, company profile, company registration documents, similar project experience, turf specifications, warranty details, implementation schedule.
6. Evaluation
Proposals shall be evaluated in three stages: Administrative Capacity, Technical Evaluation, and Financial Evaluation. Only bidders that satisfy the administrative and technical requirements shall be considered responsive. The proposal shall be recommended for award to the bidder achieving the highest combined evaluation score.
7. Procurement Schedule
RFP Issued: 15 May 2026
Proposal Deadline: 15 June 2026
Evaluation: After closing of submissions
Notice of Award: Following approvals from PFF and the funding organization
ANNEX A
I. PROJECT DESCRIPTION
The Philippine Football Federation (PFF) intends to develop an artificial football mini-pitch at the Camarines Sur Football Facility in Magarao, Camarines Sur, for football development, training, youth participation and community use.
The project shall cover site preparation, earthworks and grading, drainage and sub-base works, supply and installation of an artificial football turf system, perimeter protection, football equipment, maintenance equipment, testing, commissioning, training and handover.
PROJECT DETAILS
- Total Field Area: Approximately 2,925 square meters
- Overall Field Dimensions: Approximately 65m x 45m
- Playing Area: Approximately 60m x 40m
- Run-off Area: Approximately 2.5m on all four sides of the playing area
- Football Goals: 6m x 2m
- Corner Flags: Included
- Maintenance Equipment: ATV with triangular brush, approximately 1.2m x 1.2m x 1.2m
II. FENCE AND PERIMETER PROTECTION
- Cyclone fence height: 6m.
- Upper half: approximately 3m perimeter netting.
- Lower half: approximately 3m cyclone fence.
- Concrete pedestals, structural supports, gates, fittings and necessary bracing shall be included.
- The completed fence shall be properly aligned, securely anchored and suitable for the intended use and local site conditions.
III. BASE PREPARATION
- Prepare and compact the subbase to provide a stable foundation for the pitch.
- Base course: approximately 125mm compacted thickness using approved 3/8 and 3/4 gravel, subject to final site levels and technical verification.
- Top layer: approximately 50mm using S1 crushed gravel and 3/8 pea-size gravel.
- Check and establish elevations to achieve an appropriate field slope of approximately 0.5% to 0.8%, sloping from the center toward the sides, subject to the approved site drainage design.
- Recheck elevations after placement of the base course and top layer and before artificial turf installation.
- All materials shall be properly spread, graded and compacted in accordance with the approved technical requirements.
IV. SUBSOIL / DRAINAGE SYSTEM
- Supply and install approximately 4-inch (100mm) perforated PVC subsoil pipes with geotextile cover, subject to final site verification and approved drainage layout.
- Provide suitable gravel bedding around the perforated pipes.
- Perforations shall be approximately 10mm diameter and spaced at approximately 100mm, or as required by the approved drainage design.
- The drainage system shall generally comprise approximately five (5) rows of approximately 27m length, subject to site conditions and final engineering layout.
- Prepare and excavate drainage trenches generally approximately 0.3m x 0.3m, install gravel bedding, lay the perforated pipes, backfill with suitable gravel and compact.
- Connect the subsoil drainage system to the existing appropriate drainage/collector system, where applicable.
- All drainage works shall be installed to ensure effective collection and discharge of water from the pitch area.
V. PERIMETER TRENCH / TERMINATION WORKS
- Construct the required perimeter trench/canal with concrete cover and associated termination works.
- Use concrete hollow blocks (CHB) or an approved equivalent system.
- Approximate trench depth: 500–700mm, subject to site conditions and approved levels.
- Approximate width: 300mm.
- Wall thickness: approximately 100mm.
- Provide deformed reinforcement bars and Class B concrete or equivalent approved concrete specification.
- Fabricate and install precast concrete covers as required.
- All structural works shall follow the approved structural notes and site conditions.
VI. SITE PREPARATION AND EARTHWORKS
- Conduct a comprehensive site survey and verify existing conditions and elevations.
- Obtain or coordinate the necessary permits and clearances applicable to the works.
- Mobilize all personnel, construction equipment, tools, temporary facilities and materials required.
- Clear vegetation, debris, unsuitable materials and other obstructions within the project area and fence line.
- Perform cut-and-fill works necessary to establish a stable construction platform.
- Level and grade the site to achieve the required elevations, slope and drainage performance.
VII. ARTIFICIAL TURF SYSTEM
The Contractor shall supply and install a complete artificial football turf system suitable for the intended use of the facility and consistent with the approved project technical requirements.
- Artificial turf: minimum 50mm pile height.
- Turf yarn: monofilament polyethylene.
- Pile weight: approximately 760g/sqm, where required by the approved technical specification.
- Primary and secondary backing shall be suitable for football use and outdoor conditions.
- Turf shall include permanently inlaid football field markings in accordance with the approved playing layout.
- The turf system shall be suitable for stabilizing sand and performance rubber/SBR infill.
- All turf materials shall be new, fit for purpose and supported by appropriate manufacturer/product documentation.
VIII. TURF INSTALLATION
- Verify field dimensions, levels, subbase condition and seaming plan before turf installation.
- Inspect all turf rolls upon delivery for quantity, quality and visible damage.
- Lay turf rolls in accordance with the approved seaming plan and manufacturer’s installation requirements.
- Ensure correct alignment of all rolls and maintain uniform seams.
- Cut and prepare seams accurately and install approved joining tape and adhesive.
- Ensure adhesive is properly applied and seams are firmly pressed and bonded, with turf fibers kept clear of adhesive.
- Install all permanent inlaid football markings, including goal areas, penalty areas, sidelines, center circle and other approved markings.
- Inspect all seams and inlays after installation and rectify any defects before infill application.
IX. GOALS, CORNER FLAGS AND FIELD ACCESSORIES
- Supply and install football goals approximately 6m x 2m, complete with suitable nets, sleeves, anchors and fittings.
- Supply and install corner flags and associated corner sockets/pots.
- Ensure goals and corner flag installations are correctly positioned, level, securely anchored and safe for use.
X. INFILL APPLICATION
- Supply and apply rounded silica sand stabilizing infill appropriate for the selected turf system.
- Apply performance rubber/SBR infill appropriate for the turf system and intended playing characteristics.
- Use suitable infill application equipment and conduct test runs before application.
- Apply infill uniformly and brush the field progressively to achieve the required distribution and penetration.
- Check infill depth and distribution throughout the installation process.
- Upon completion, verify that sand and rubber infill are evenly distributed and that the turf fibers are properly upright.
XI. PERIMETER FENCE CONSTRUCTION
- Construct and install the approximately 6m-high perimeter fence around the pitch, with an estimated length of approximately 220 linear meters, subject to final site survey.
- Verify boundaries and existing ground conditions before construction.
- Prepare and fabricate required reinforcement for footings, columns and beams.
- Excavate and construct concrete pedestals/footings in accordance with approved structural requirements.
- Install vertical posts with correct spacing, height and alignment.
- Install mesh/panels and perimeter netting using suitable brackets, bolts, welding or approved fixing systems.
- Provide anchor bolts and appropriate horizontal/diagonal bracing required for structural stability.
- Install gates and associated hardware at designated access points.
- All structural concrete works shall comply with approved structural notes and applicable standards.
XII. MAINTENANCE EQUIPMENT
- Provide basic operating instructions and maintenance guidance for the equipment.
- Provide the relevant turf maintenance manual and recommended maintenance schedule.
XIII. TESTING AND QUALITY ASSURANCE
- Conduct inspections and quality control procedures throughout construction.
- Verify field dimensions, levels, slope and surface planimetry.
- Verify that the completed surface is free from unacceptable depressions, visible seams and installation defects.
- Check that field markings are straight, correctly positioned and securely inlaid.
- Verify even distribution of sand and rubber infill.
- Submit relevant product data, certificates, test results and manufacturer’s documentation as applicable.
- Rectify defects and deficiencies identified during inspection before final acceptance.
XIV. COMMISSIONING, TRAINING AND HANDOVER
- Conduct final inspection and commissioning of the completed pitch.
- Complete all outstanding corrective works before handover.
- Provide training to the designated PFF/facility personnel on routine artificial turf maintenance.
- Provide maintenance manuals, warranty documents, product specifications and relevant project documentation.
- Demobilize construction equipment and remove construction debris and temporary facilities.
- Turn over the completed facility in a clean, safe and operational condition.
XV. SUPPORT FACILITIES
- Restrooms: Male Comfort Room (2 Toilet, 2 Urinals, 1 Sink) and Female Comfort Room (3 Toilets, 2 sinks) in a 6x3m structure. Provide the required civil, carpentry, electrical, finishing and basic fixtures/layout works necessary for the designated comfort room
XVI. GENERAL CONTRACTOR RESPONSIBILITIES
- Provide all labor, materials, equipment, tools, transport, supervision and temporary works necessary to complete the project.
- Verify site conditions, dimensions and elevations before commencement.
- Protect existing facilities and infrastructure during construction.
- Comply with applicable Philippine laws, safety requirements, permits and site rules.
- Maintain a safe and orderly work site.
- Properly dispose of construction waste and removed materials.
- Use new, suitable and approved materials.
- Correct defective or non-conforming works attributable to the Contractor.
- Coordinate all major works with the PFF Project Manager or designated technical representative.
XVII. COMPLETION DOCUMENTS
- As-built drawings, where applicable.
- Artificial turf product specifications and manufacturer documentation.
- Warranty certificates.
- Maintenance manuals and maintenance schedule.
- Relevant testing and quality assurance records.
- Equipment manuals and documentation.
- Photographic documentation of completed works, where required.
The above Scope of Works shall form the technical basis for the implementation of the Camarines Sur – Magarao Regional Football Association Mini Pitch project. Any proposed alternative material or methodology shall be clearly identified by the bidder and shall be subject to PFF’s technical review and approval, provided that it meets or exceeds the applicable minimum performance and quality requirements.
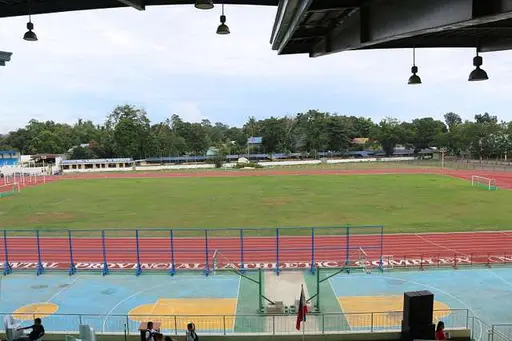
(Photo from Picryl.com public domain photos)